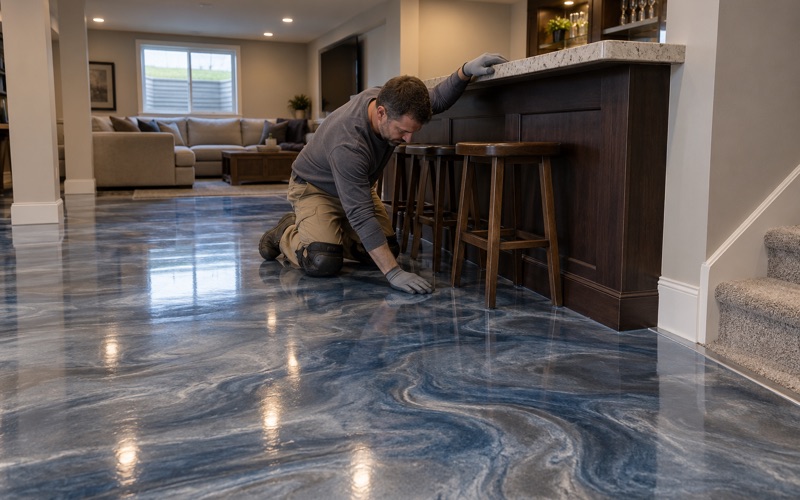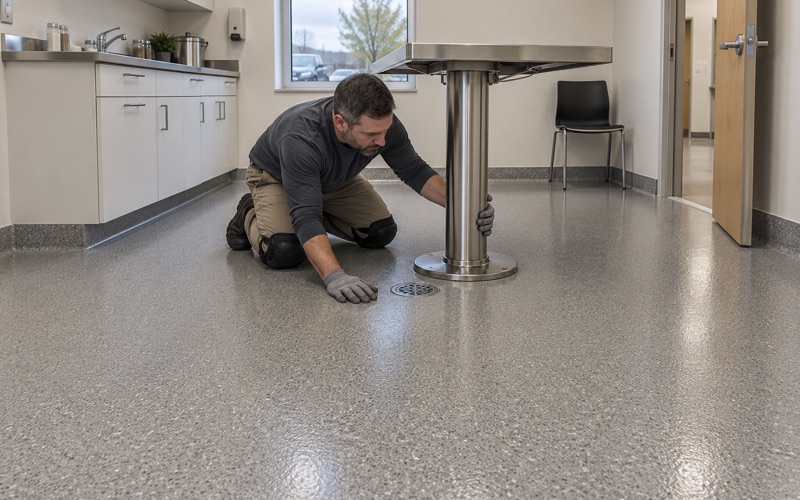
Ames Epoxy Flooring has spent more than 20 years on epoxy flooring, and in Polk City the lower levels raise a question many garage floors never face: what happens where the sun lands. A floor sitting behind glass needs a different top layer and a different start time than one in a closed room. We plan for both before any price is written down.
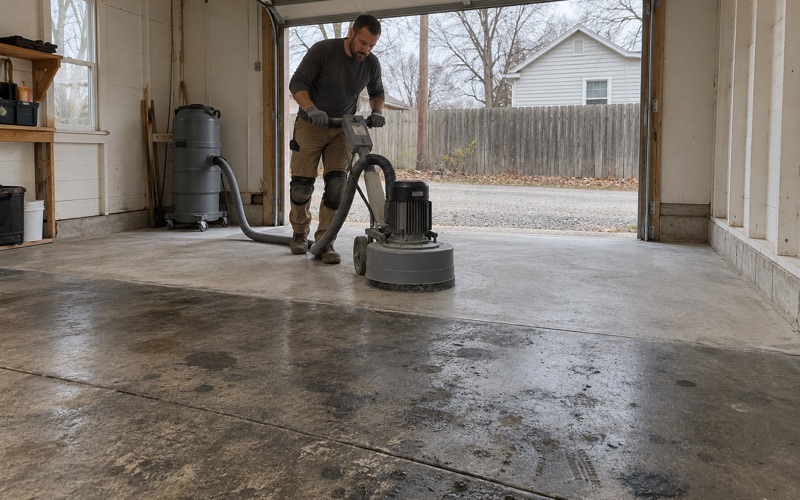
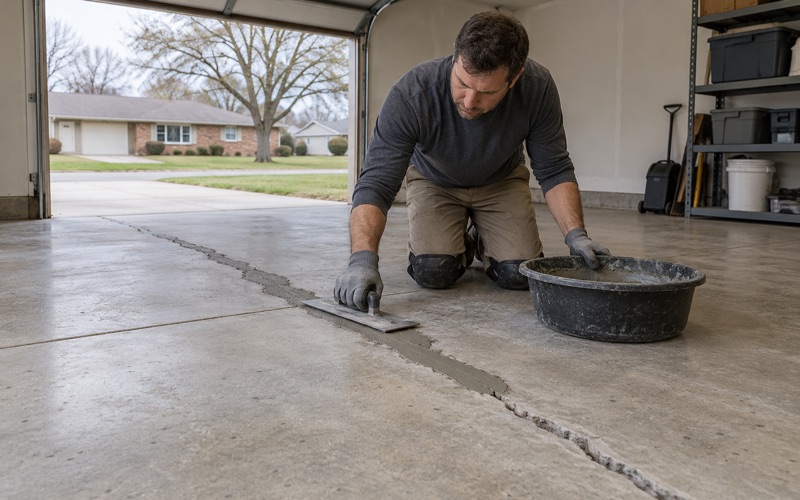
Our scope begins with the concrete itself. We open the surface with a diamond grinder or a shot blaster rather than an acid etch, so the coating has a real profile to grip. A moisture test sits inside the written scope before the number is final, and every crack, joint, spall and old coating is mapped so you know whether the slab is ready or needs repair first.
The proposal then spells out the product line, the number of coats and the finished thickness. That gives you a written standard to hold the completed floor against, including the strip of the room that the light reaches every afternoon. If the slab should be fixed or replaced before it is coated, we tell you that plainly instead of selling a coating over the problem.
Walkout Lower Levels on Wooded and Lake-View Lots
Polk City is a Polk County city inside the Des Moines–West Des Moines metro, and it has grown fast, from 3,418 residents in 2010 to 5,543 in the 2020 census. Much of its housing is young, with 58.9 percent of units built in 2000 or later, and 89.1 percent of homes are owner-occupied. Plenty of those homes sit on sloped, treed or lake-view ground.
Where the walkouts show up
Walkout lower levels appear again and again in local listings: a walkout ranch at Crossroads at the Lakes, a walk-out ranch with a woods view on E Grimes St, a lower level on Pelican Drive with views of Saylorville Lake, and a split ranch on acreage along NW Polk City Drive. Nobody has counted how common they are, so we treat each one as its own floor.
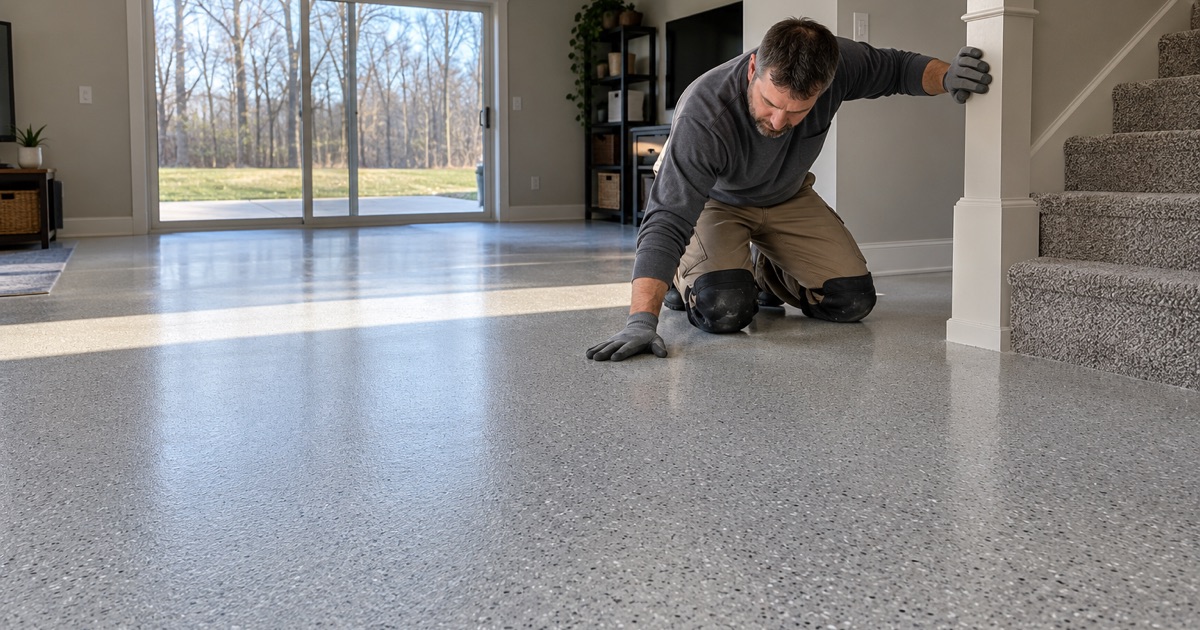
What these homes share is a slope. The ground falls away so the lower level opens straight onto a patio or yard, and that is exactly what makes the floor different from a sealed basement. One side of the room is below grade and the other side has a wall of glass facing open sky, trees or water.
The slab behind the glass
A walkout slab usually sits behind patio or sliding doors, so part of it takes direct sunlight while the far end stays shaded. In practice one floor holds two zones. The band near the doors heats up and sees ultraviolet light for hours, and the back of the room behaves like any other basement floor, cool and steady through the day.
That split matters for both the materials and the schedule. A system chosen only for the shaded end can change color by the doors, and a crew that starts work at the wrong hour can trap air in the warm band. We walk the room with you, note where the light falls across the slab, and plan the layers around that pattern rather than around the square footage alone.
Unfinished and newly finished lower levels
Some of these spaces are listed as framed, insulated and ready to finish, which is often when an owner asks about a coated floor. Before anything is chosen we read the slab for past water, check the sump pit and floor drain, and test moisture whatever year the house was built. A newer house is not automatically a drier lower level.
A coating does not stop seepage or hold back groundwater, and we say so before the job is sold. If the slab shows a moisture problem, the fix belongs ahead of the floor, and the warranty conversation starts with moisture as the first exclusion we name. That keeps a lower-level finish from failing for a reason nobody explained.
Looking for epoxy-flooring closer to Ankeny? See Epoxy-Flooring Services in Ankeny.
What Sunlight Does to an Epoxy Floor
The clearest statement we have comes from a manufacturer. The September 2026 data sheet for Sikafloor-264, a pigmented two-part epoxy, says it will discolor over time when exposed to sunlight and under certain artificial lighting conditions. That is one product’s sheet, and we have no relationship with Sika, but it describes a behavior installers see across pigmented epoxy floors.
Pigmented epoxy and ultraviolet light
Epoxy is valued for its hardness and grip on prepared concrete, not for how it handles ultraviolet exposure. In a closed garage or a windowless basement that weakness rarely shows. Behind a sliding door it becomes the main event, because the same patch of floor is lit for hours on every clear day across the life of the coating.
The usual result is a gradual shift in color, often toward yellow or amber, that starts in the sunlit band and stops near the shadow line. A gray floor can end up two-toned, with a crisp boundary where the door frame casts its shade. Nothing is wrong with the bond, but the floor no longer looks like one surface.
Why a clear topcoat alone may not stop the yellowing
Many owners assume a clear protective coat over the color solves this. The same data sheet warns that a clear UV-resistant topcoat may not prevent discoloration of the coatings underneath. Light still passes through a clear layer, and the pigmented epoxy below can keep changing even while the surface coat itself holds up.
That is why we talk about the whole stack, not just the last coat. The question is what the light reaches and how much of it gets there. A thicker, UV-stable wear layer, a broadcast that covers more of the base, or a base chosen with the sun in mind all change the answer, and the proposal names which approach we are using.
How the sunlit band ages
No floor coating is UV-proof, and we do not promise one that never changes. What we can do is slow the change and keep it even. A solid color tends to show a shift sooner than a dense vinyl flake broadcast or a quartz aggregate floor, where the pattern hides small differences in tone.
We also look at how the room is used. A lower level that becomes a family room with rugs and furniture shades parts of the floor unevenly, so pale rectangles can appear under a sofa years later. Knowing that ahead of time helps you choose a color and finish that will age gracefully near the glass.
Pinholes on a Slab the Sun Is Warming
The second sunlight problem shows up on day one rather than year five. The Sikafloor-264 sheet says not to apply while ambient and substrate temperatures are rising, because pinholes may occur. On a walkout floor the sun is the very thing raising the slab temperature, often in only the strip of concrete that sits closest to the doors.
Why a warming slab pushes air up
Concrete is full of tiny pores holding air. As a slab warms, that air expands and moves upward, and if fresh coating is sitting on top, the air bubbles through it. Some bubbles pop and level out, but others leave small craters called pinholes once the material stiffens. This is often called outgassing, and it is a timing issue more than a product defect.
Pinholes are more than cosmetic. Each one is a thin spot where the next coat can skip, dirt can collect, and the finished thickness the proposal promised is not actually there. On a floor that will take foot traffic straight in from the patio, those weak spots are where wear starts first.
Reading slab temperature and dew point
The same sheet lists a substrate range of 50 to 85 degrees F and asks that the slab sit at least 5 degrees F above the dew point. We measure the surface itself, in the sunlit band and in the shade, because the two can read very differently at the same hour. Our cure schedules follow slab temperature and dew point, not the calendar.
Heat also shortens working time. That data sheet gives a pot life of about 50 minutes at 50 degrees F, 25 at 68 and 15 at 86. A batch spread across a warm strip by the glass can begin to set before the crew finishes leveling it, which is another reason the warm band gets its own plan.
Vapor drive and moisture readings
The sheet also asks that there be no vapor drive at the time of application and points to the ASTM D4263 plastic sheet test. On a below-grade slab we go further, using ASTM F2170 in-situ relative humidity probes, where that product calls for 85 percent or lower. A slab can pass on a cool morning and push moisture once the sun warms it.
When readings are high, a moisture-mitigation primer may be part of the system, and the proposal says so. When they are far too high, we recommend dealing with the source before any coating goes down. Either way, the numbers go into the written scope so you can see why the system was chosen.
Choosing and Timing a System for a Sunlit Lower Level
A walkout floor works best when the materials and the clock are chosen together. The base layers handle grip and build, the top layer handles light and wear, and the start time keeps the slab from fighting the coating while it cures. Each choice is written into the proposal, so the finished floor can be checked against the quote.
A UV-stable wear layer where the sun lands
For the sunlit band we use a UV-stable aliphatic urethane or polyaspartic wear layer over the epoxy base. These topcoats are far more color-stable in sunlight than pigmented epoxy, though they are not immune to change. Many owners run the same top layer across the whole room so the floor reads as one surface from the doors to the back wall.
The broadcast matters too. A full vinyl flake or quartz aggregate broadcast puts more material between the light and the base, and the topcoat sets the slip resistance. By a patio door where wet feet come in, we specify a texture through the broadcast and topcoat chosen, not as a slogan, and show you a sample before work starts.
Timing the work to a cooling or shaded slab
We start coats when the slab is cooling or shaded, not while the sun is still climbing across it. That can mean a later start, covering the glass, or splitting the room so the warm band is coated once the light has moved off it. The goal is a slab that is holding steady or giving up heat as the coating goes on.
This sometimes stretches a schedule by a day, and we would rather tell you that up front than chase pinholes afterward. We set each coat by the surface readings and the dew point spread that hour, and we explain the plan for each day so you know when the room can be walked on.
What the proposal and warranty cover
The proposal lists the product line, the number of coats and the finished thickness for the base and the wear layer. We explain what the coating warranty leaves out before the job is sold, and moisture is the first exclusion on that list. Gradual color change from sunlight is discussed in the same conversation, not discovered later.
Lower levels are part of the living space, so we offer low-odor products as a comfort and re-entry choice, never as something Iowa law requires. Grinding dust is captured at the machine with a vacuum rather than washed toward a floor drain. When the work is done, you have a floor built for the light it actually gets.
- 20+ Years on Iowa Concrete
- Moisture Tested in Writing
- Free Estimates