Ames Epoxy Flooring has spent more than 20 years on epoxy flooring, and in Perry the floors that need the most thought often sit beneath someone else’s concrete. A storefront basement that reaches out under a public walkway lives with whatever comes through the slab above it. We read that ceiling before we price the floor, because the order of the work decides whether a coating lasts.
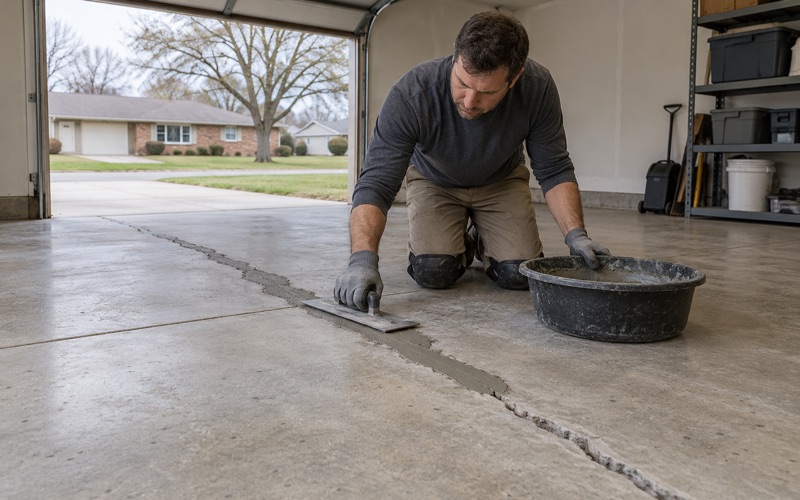
On a below-grade commercial floor we start with water, not color. Walls, ceiling and slab are checked for staining, white mineral crust and rust, and a moisture test is written into the scope before any price is final. Cracks, spalls, joints and old coatings get mapped too, and when a slab needs repair first, the proposal says so plainly.
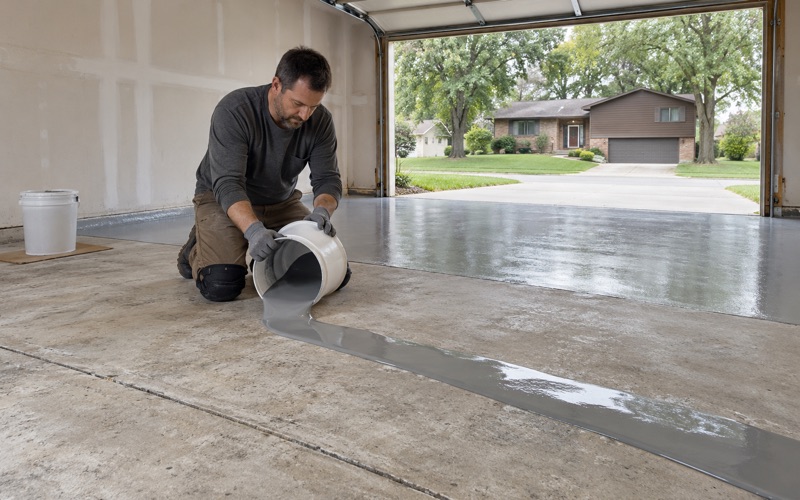
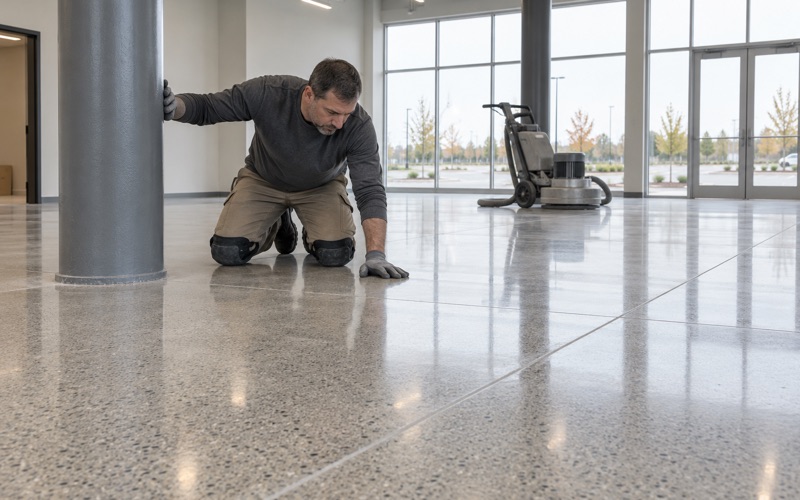
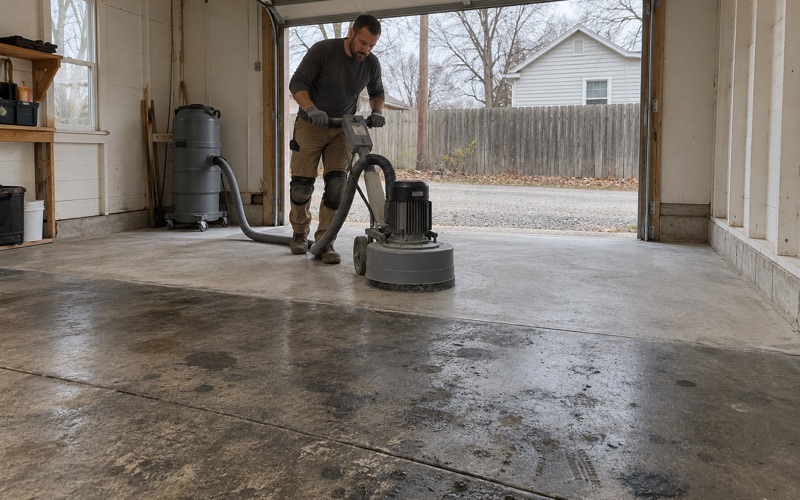
That proposal names the product line, the number of coats and the finished thickness, so an owner can hold the floor up against the quote. Every slab is opened with a diamond grinder or a shot blaster rather than an acid etch, and the dust is pulled into a vacuum at the machine instead of being rinsed toward a floor drain.
Perry’s Downtown Rebuild and the Rooms Beneath Its Sidewalks
The City of Perry’s Downtown Improvements Project is rebuilding the core of town from the curb in. Phase 1 brings full reconstruction of streets and sidewalks on 2nd Avenue from Willis to Warford, on Warford Street from 1st to 3rd Avenue, along the north-south alley between Warford and Lucinda, and in the public lot at 1st and Warford.
Why the city asked about basements
Before design, the city asked property owners to schedule basement inspections. Those visits located water and sewer services, identified the water service pipe material, and evaluated whether each building’s basement extends under the sidewalk, a layout the 2023 notice calls common in older buildings. The point was to let the design team account for those spaces before anything was torn up.
The city has not published which buildings have that layout or what the visits turned up, and we will not guess at it. What matters for a floor is simpler. An owner who knows their own basement reaches past the building line already knows the most important thing about that slab: part of its ceiling is a public walkway.
A project still in motion
Phase 1 began in the summer of 2023, funded by 1.9 million dollars in Community Project Funding and 750,000 dollars from the Iowa SRF Sponsored Project Fund. The city’s Downtown Improvements page now carries a construction update dated October 6, 2026, so the work overhead is a live schedule rather than a finished fact.
For a floor, that timing matters. A basement coated before the sidewalk above it is rebuilt is a basement coated under a ceiling that is about to change. We would rather wait for the new walkway, see how the space behaves through some weather, and then test, than lay a system down in the middle of someone else’s construction.
Older buildings, older slabs
Perry’s building stock skews old. Census figures show a third of Perry’s homes were built in 1939 or earlier, and the downtown storefronts belong to that same generation. Slabs from that era were usually poured without a vapor retarder underneath, often thin, and frequently patched by several owners over the decades with materials nobody recorded.
That history changes how we read a floor. An old patch can hide a void, a painted surface can hide a sealer that will reject epoxy, and a thin slab can crack along lines the original builder never planned. We map all of it before quoting, and a slab that should be repaired or replaced first is described that way in writing.
Looking for epoxy-flooring closer to Urbandale? See Urbandale Epoxy-Flooring.
Water From Above, and Why the Overhead Fix Comes First
Most basement water advice looks down at the floor and out at the walls. A room below a sidewalk also takes water from above, and that path changes the order of everything else. The floor is the last surface in line, so it is the last one we touch.
What engineers find in sidewalk vaults
Writing in Engineering News-Record in 2017, two engineers described sidewalk vaults as heavily salted in winter, exposed to weather, and prone to extensive water infiltration. Deicing compounds migrate from the walk into the space below and degrade the steel beams and girders that carry it. As that steel oxidizes it expands, cracking and spalling the brick around it.
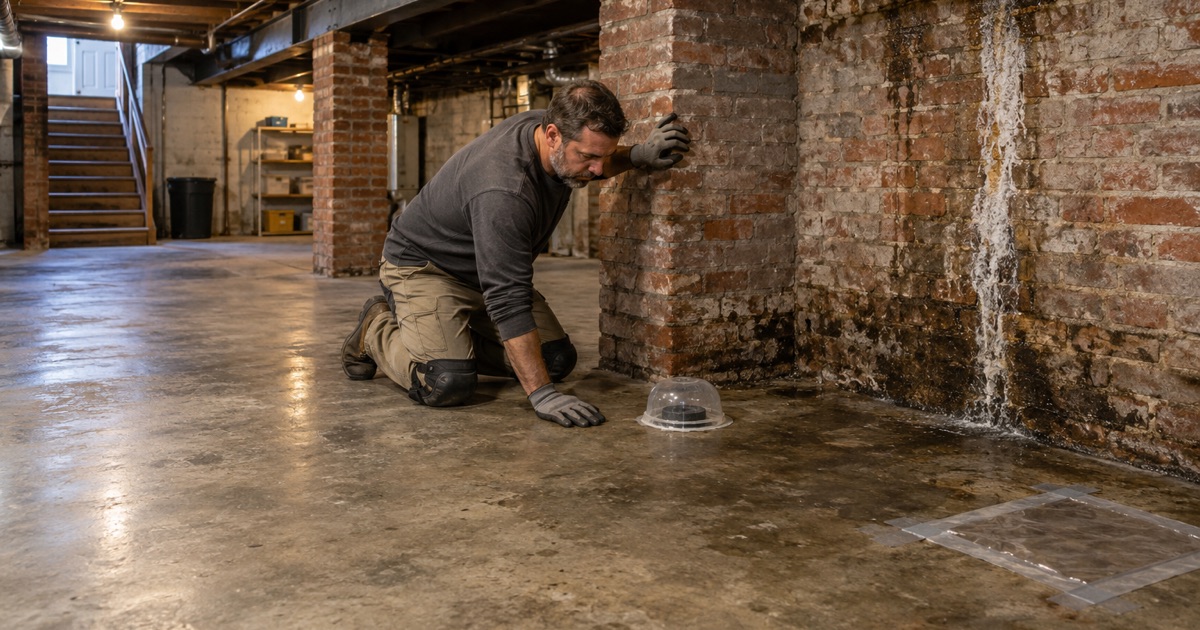
From the floor, that process leaves a trail we look for: drip lines on the ceiling, rust bleeding from beam ends, stained brick along the street-side wall, and damp patches on the slab that line up with joints overhead. Deicer here is one input to a structural water path, and the path, not the salt, is the problem a floor cannot solve.
The repair that belongs overhead
The same article lays out the fix in order. Repair involves removing and replacing the sidewalk finishes and their waterproofing, such as a multi-ply modified bitumen membrane on a new concrete structural slab. Only then are the vault’s walls, ceilings and floors that water has damaged repaired from inside. The work moves from the top down, never the other way.
That overhead work is not ours, and we do not offer it. Whether a waterproofing membrane goes under the new sidewalk above a particular basement is a question for the owner to raise with the project’s design team. Our part comes after: a floor laid on a slab that is no longer taking water from the street.
Permits when the floor is part of a remodel
Perry enforces the 2018 International Building Code and the 2018 International Existing Building Code, and its Planning and Zoning office requires permits for renovations, additions and alterations of existing buildings. A basement being rebuilt into retail or storage space usually travels with that permit, and the floor rides along with it.
The city’s page does not address a coating of an existing floor on its own, so we do not tell an owner one is or is not needed. Building Official Scott Kopecky’s office is the place to ask. We hold no city registration or approval, and we say that up front rather than letting a customer assume otherwise.
Moisture-Testing an Old Storefront Basement Slab
Once the walk above has been rebuilt and the ceiling is dry, the slab gets its own examination. A moisture test is never skipped on a below-grade floor, and on an old downtown slab it is the single number that decides which system, if any, belongs there.
Read the room before the meter
Before any instrument goes down, we read the basement for past water. The sump pit and floor drain are checked, tide lines on the walls are traced, and efflorescence on the slab is mapped. A floor that has been wet before tells us where to place test points, and a room that is still wet ends the conversation until it is not.
The tests we run and when
Our primary method is ASTM F2170, in-situ relative humidity probes set into drilled holes and left to equalize. Where a comparison helps, we add ASTM F1869 calcium chloride emission testing. The ASTM D4263 plastic sheet test is a quick screen, not a verdict, and we never let it stand in for the other two.
Timing matters as much as method. A reading taken while the sidewalk above is still open, or in the first wet weeks after it closes, describes the construction rather than the building. We would rather return after the slab has had time to settle and give the owner a number that predicts how the floor will actually behave.
Water from below as well
Downtown Perry sits on Nicollet loam, a Des Moines Lobe till that soil surveys describe as somewhat poorly drained, with a water table reading as shallow as 50 centimeters in the area mapped. A basement slab without a vapor retarder is in close contact with that ground.
So a dry ceiling does not settle the question. Moisture can rise as readily as it falls, and the test is what tells the two apart. The result, and what it means for product choice, goes into the written scope before the price is fixed.
What a Coating Can and Cannot Do Down There
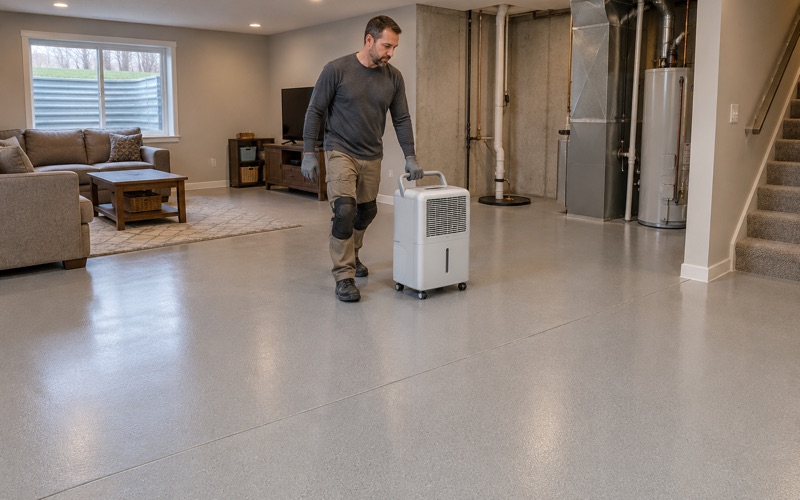
An epoxy floor in a storefront basement can do a great deal for a room that has been dark, dusty and hard to clean. It also has firm limits, and we explain both before the job is sold rather than after the first problem.
What a good system delivers
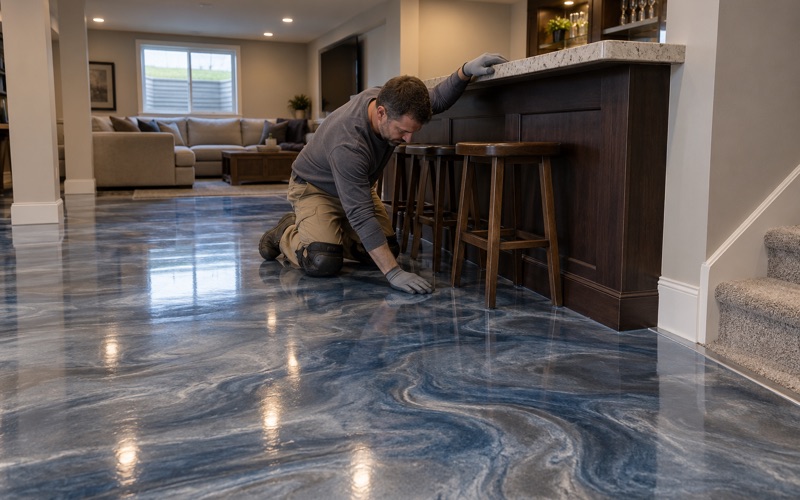
On a sound, dry slab, a 100% solids epoxy over a mechanically ground profile bonds to the concrete itself. It brightens a low room, stops the slab from dusting, and makes stock storage or a back-of-house workroom far easier to keep clean. An integral cove base can carry the coating up the wall where floors get washed.
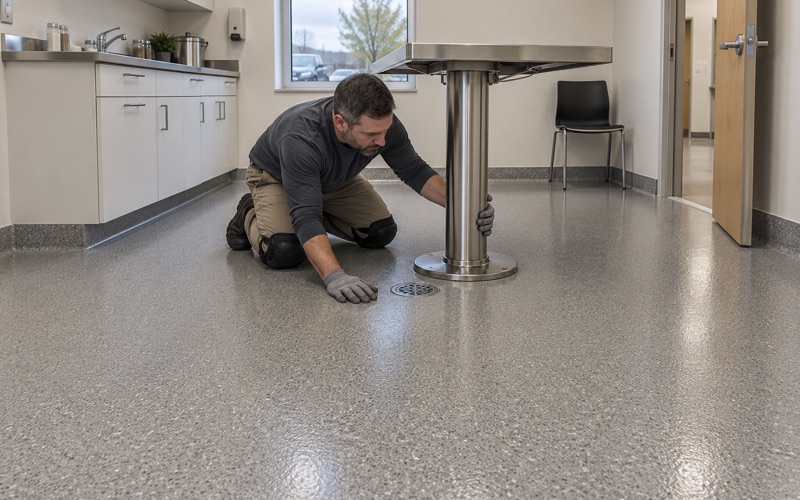
Slip resistance is specified by the quartz or flake broadcast and the topcoat we put over it, not promised as a slogan. For a basement under an occupied storefront, low-odor products are offered as a comfort and re-entry choice, never presented as something Iowa requires.
What it will never do
A floor coating is not waterproofing, not a vapor barrier and not flood protection. It does not repair a sidewalk vault, and it will not hold back water that is still arriving from the street above or the soil below. A coating does not stop water; it fails under it.
That is why moisture is the first exclusion we name in any warranty discussion. Where readings fall within the range a moisture-mitigation primer’s maker publishes, we can specify one, but it is a primer for vapor, not a cure for an active leak. Nor is a coating ever sold as radon work, which in Iowa takes a state credential.
Scheduling around the building
Cure schedules follow slab temperature and dew point rather than the calendar. A basement under a storefront often runs cooler than the shop upstairs, and the spread between slab and air is checked before every coat so moisture does not condense on the surface.
Where a business cannot close, we phase the floor around its hours, with overnight and weekend windows when the work cannot wait. The goal is a floor laid once, in the right order, after the water overhead has been dealt with.
- 20+ Years on Iowa Concrete
- Moisture Tested in Writing
- Free Estimates