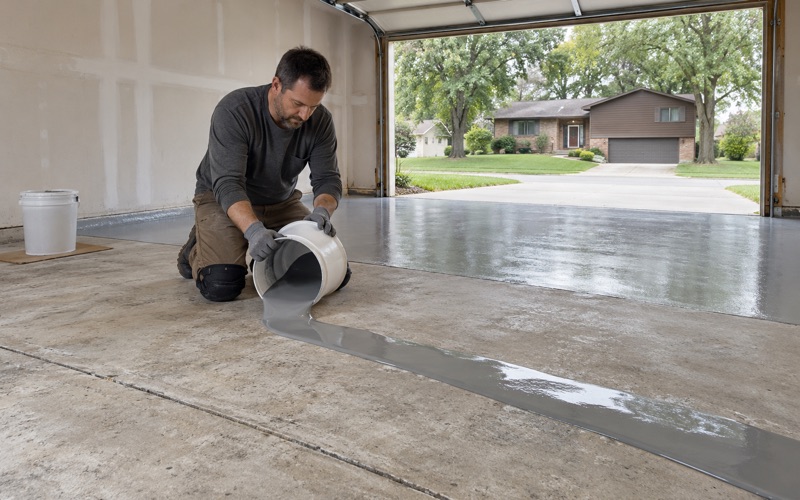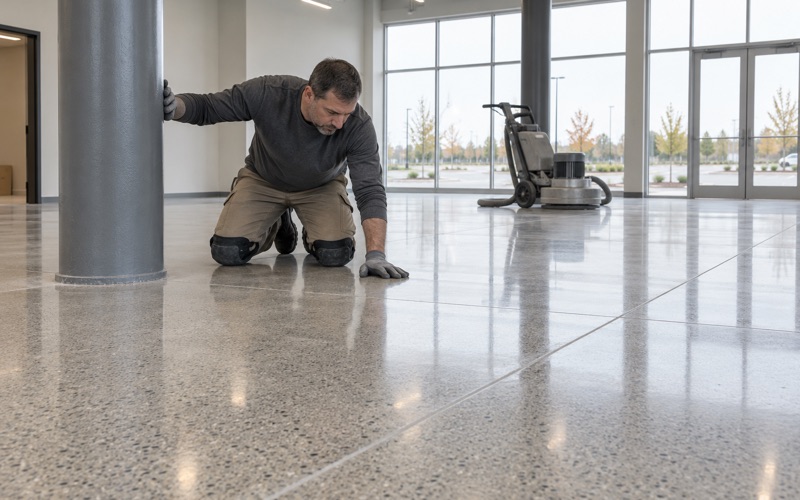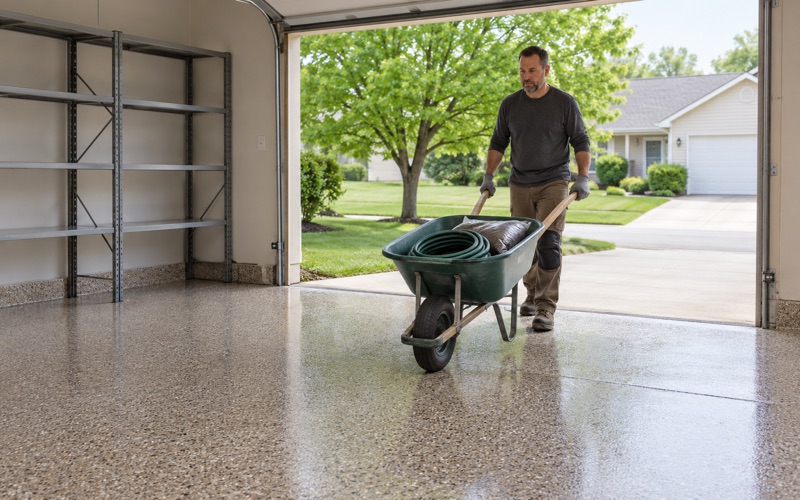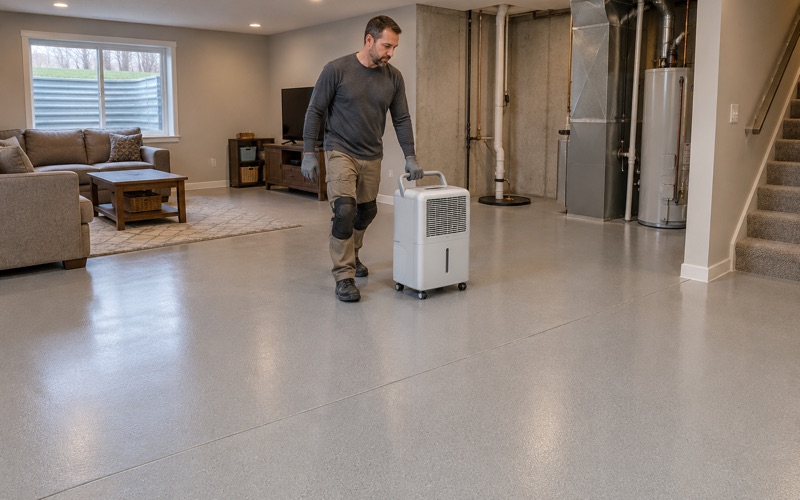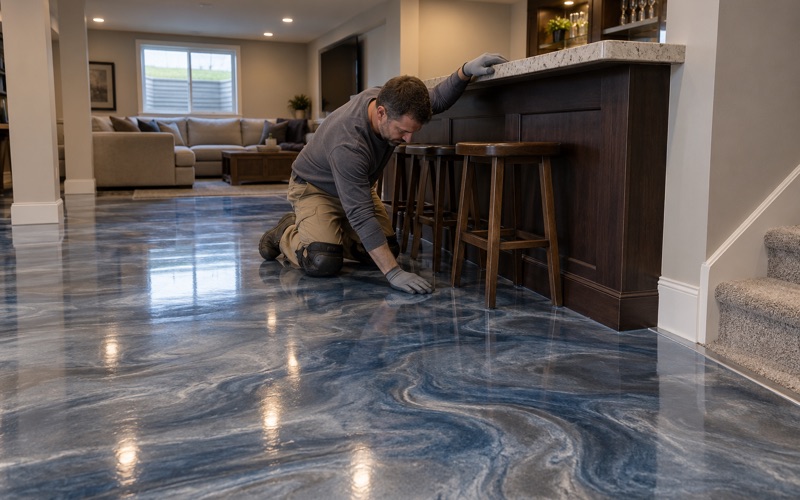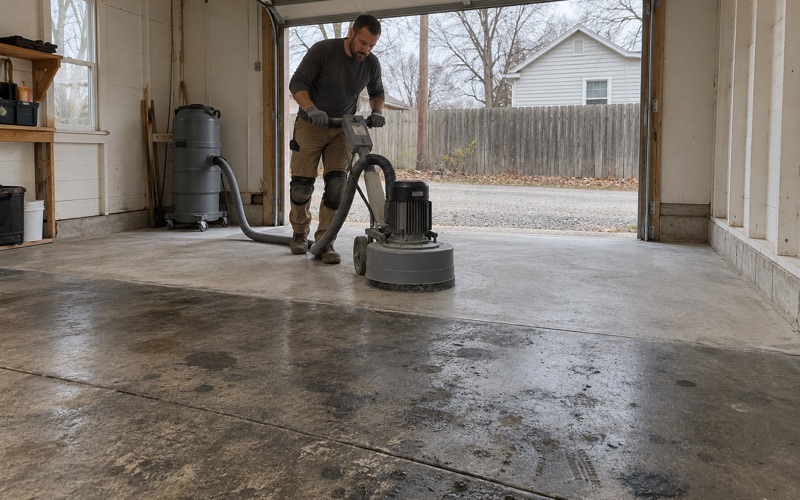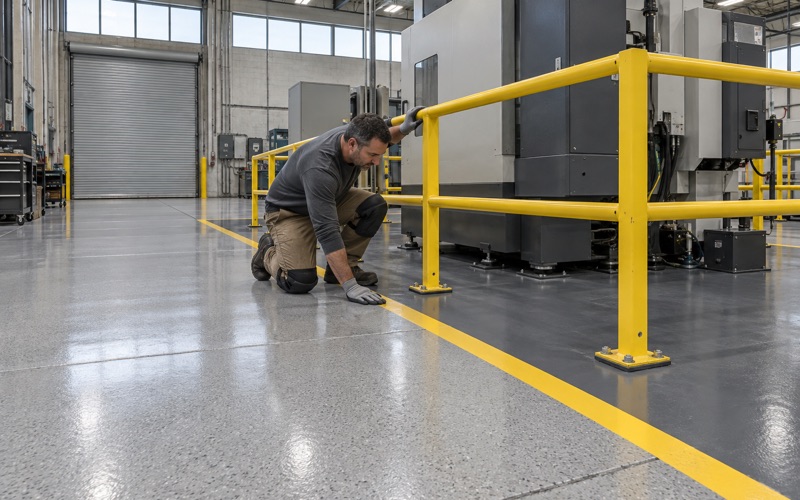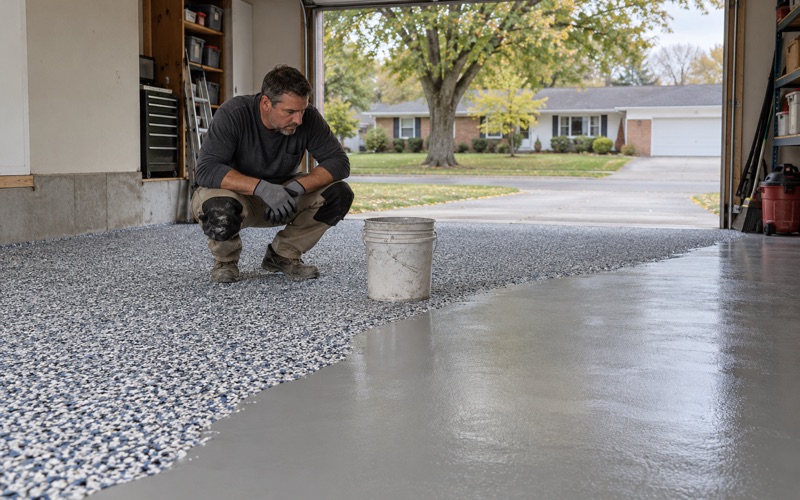
Ames Epoxy Flooring brings more than 20 years of epoxy-flooring in Grimes and across central Iowa to the question that decides whether a seamless floor lasts: what is the concrete underneath doing? We open every slab with a diamond grinder or a shot blaster rather than an acid etch, so the coating has a real profile to grip, and we map cracks, spalls and joints before anything is priced.
That map matters most where two pours meet. A slab placed years ago and a slab placed last season do not shrink, settle or move together, and the line between them is usually a joint built to let that happen. A resin floor laid across it has to respect the joint, not pretend it is gone.
Our proposals name the product line, the coat count and the finished thickness, and they show how every working joint will be treated. A moisture test is written into the scope before the price is final. If a slab needs repair, or a joint needs rebuilding before it can carry a coating, we say so in writing rather than discovering it halfway through the job.
A Grimes School Built From Two Buildings
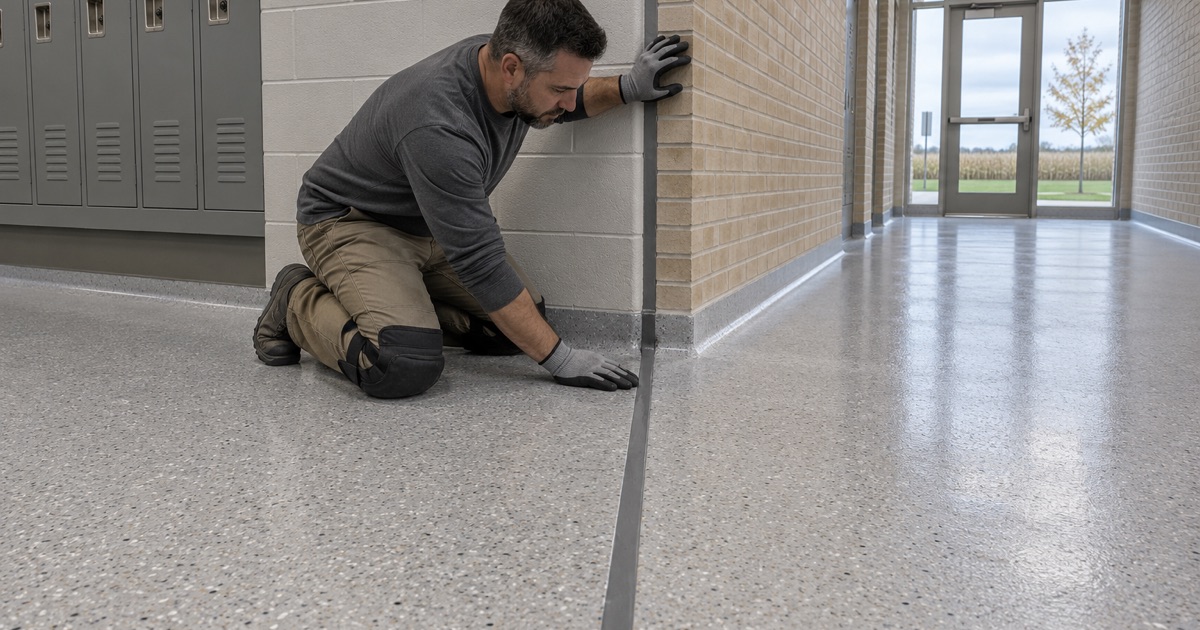
Few local buildings show the problem of joined concrete as plainly as the high school on the west side of town. It is a public building we have no role in, but it makes a useful example of what happens to any floor that runs from an older structure into a newer one.
Two separate buildings, one entrance
Dallas Center-Grimes High School sits at 2555 W 1st Street, on the Dallas County side of Grimes. In the Des Moines Register’s coverage of the district’s bond, the building “was originally two separate buildings,” and the largest bond project changes the facade to create a single entrance. Earlier, a 100,000-square-foot middle-school wing was planned to be attached or adjacent to its east end, opening in 2012.
In November 2025, district voters approved the bond with 2,163 of 2,911 votes, about 75 percent. It funds expansion and renovation of the high school to relieve capacity and expand programs. We have no part in that project and have not seen its floor finishes, joint layout or schedule. It is simply the clearest local case of new concrete meeting old.
Why old slab and new slab move differently
Concrete shrinks as it dries, moves with temperature and settles with the ground beneath it. Two slabs placed years apart have reached different points in that life. They also sit on different subgrade work and footings, so across a central Iowa year they can rise, drop and slide by different amounts on either side of the line where they meet.
None of that is a defect. It is why designers put a joint at the junction in the first place: the joint gives each structure room to move on its own. The trouble starts when a floor finish on top is installed as if the two slabs were one piece, because the finish then becomes the thing that has to absorb the difference.
What we check where pours meet
On any floor that crosses an addition, we walk the junction before the quote. We look for the joint line, the condition of any old sealant, edge spalling, a height difference across the joint and old coating that has already cracked along it. A crack in an old coating that runs straight across a room along a joint is usually the slab showing us where it moves.
We also test moisture on each side separately, since slabs of different ages and different vapor retarder details rarely read alike. An ASTM F2170 in-situ relative humidity probe in each slab gives two numbers instead of one, and the primer and coating system are chosen for the wetter reading rather than an average of the two.
Looking for epoxy-flooring closer to Altoona? See Epoxy-Flooring in Altoona.
Isolation, Expansion and Contraction Joints Are Not the Same Joint
Crews sometimes say “the joint” as if every line in a floor did the same job. They do not. The ACI 224.3R terms separate joints by what they are built to absorb, and a resinous floor has to treat each type differently or the weakest detail decides how long the whole floor lasts.
The isolation joint
In ACI 224.3R terms, an isolation joint separates a slab from an adjoining element, such as a wall, a column, an equipment base or an adjacent slab. Where an addition is set against an existing building, the separation along that line typically works this way, and its job is to let the two structures move without pushing on each other.
Because an isolation joint expects real movement, resin-floor guidance says it generally has to stay functional through the finished floor. That means the coating stops at the joint edge on each side, and the joint is carried up through the system with a flexible material instead of being buried under a continuous film of epoxy.
The expansion joint
An expansion joint provides separation between concrete sections where dimensional movement must be accommodated. It is sized for the opening and closing that comes with temperature swings and long runs of concrete. In a joined school, a corridor leading from one wing into another could cross one, and whatever floor sits above it has to open and close along with it.
This is the clearest case where a seamless look loses the argument. A Sika white paper on joint treatments for resinous floors puts it plainly: a joint designed to accommodate significant movement should not be rigidly bridged simply to create a seamless appearance. We hold to that line on every floor we coat, whatever the building and whoever owns it.
Contraction joints call for a different detail
Contraction joints are the saw cuts that control where a single slab cracks as it shrinks. Some can be filled and coated over with a reinforced detail once the slab has stabilized. The same guidance warns that a reinforced detail suited to a contraction joint may not suit an isolation or expansion joint, so copying one detail across all three is a mistake.
Carrying a Moving Joint Through a Seamless Floor
Knowing which joint is which settles the design question. The next step is the work itself, and the order matters: surface preparation, coating, then the joint treatment, each done so the floor and the joint can do separate jobs without one tearing at the other.
Why a rigid bridge fails
Resin is strong and bonds hard to a properly ground surface, which is exactly why it cannot be asked to hold two slabs together. The white paper says a resinous system should never be expected to restrain structural or dimensional movement within a slab, and that if the joint treatment is too rigid, movement transfers into the flooring and causes cracking or delamination.
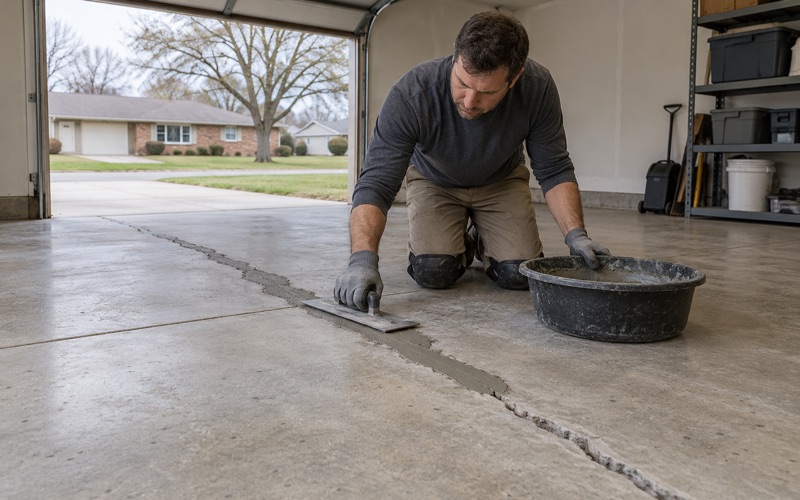
In practice the failure looks like a straight crack running down the old joint line, then lifting coating on either side as the edges chip under traffic. Patching it with more rigid epoxy only moves the problem a few inches. The repair is to cut back to the joint, rebuild its edges and fill it with a material that can stretch.
A flexible treatment carried up through the floor
On a working isolation or expansion joint, we grind and coat each slab up to the joint edge, then fill the opening with a flexible sealant over a backer rod at the depth the joint calls for. Guidance for these treatments references ASTM C920 elastomeric sealants and ASTM C1193 for their application, and we work within the sealant maker’s width and depth limits.
Where a building’s design calls for a preformed or covered expansion joint system, that system stays, and the resin floor is finished to meet it cleanly. The result reads as continuous from across the room, with one honest seam where the structure needs one. It still cleans easily, and the joint can be resealed later without tearing up the coating around it.
What a flexible joint can and cannot do
A flexible joint accommodates movement; it does not prevent it. The slabs will keep moving, and a sealant doing its job will stretch and compress through the seasons. That makes it a maintenance item to inspect and replace over the life of the floor, and we write it into the scope rather than promising a floor that never needs attention.
We also explain what the coating warranty leaves out before the job is sold. Moisture vapor transmission is the first exclusion we name, and movement at a structural joint is close behind it. An owner who knows those limits up front can budget and plan for them, which beats learning about them from a crack in the second winter.
Labs, Kitchens and Locker Rooms Where Old Meets New
The Register’s account of the bond lists additions and renovations to classrooms, labs, career and technical education, the library, kitchen, cafeteria and locker rooms. We do not know what floors the district will choose for any of them. Rooms like these, in any building, are where resin floors and moving joints most often meet.
Labs and career and technical education shops
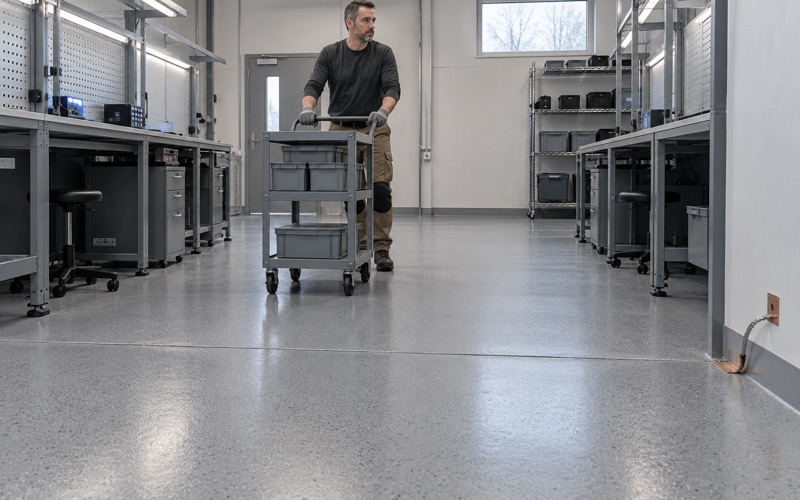
Science labs and shop spaces see spills, rolling carts and dropped tools, which is why 100% solids epoxy with a chemical-resistant topcoat is common in them. When one of those rooms straddles a junction, the joint line becomes the weak spot, since spilled liquids find a cracked edge first. A compatible flexible sealant keeps that line cleanable without holding the slabs together.
Work in an occupied building also has to fit around the people using it. We phase lab, plant and shop floors around shifts and research schedules, using overnight and weekend windows where a room cannot close, and we capture grinding dust at the machine with a vacuum instead of rinsing it toward a floor drain.
Kitchens and cafeterias
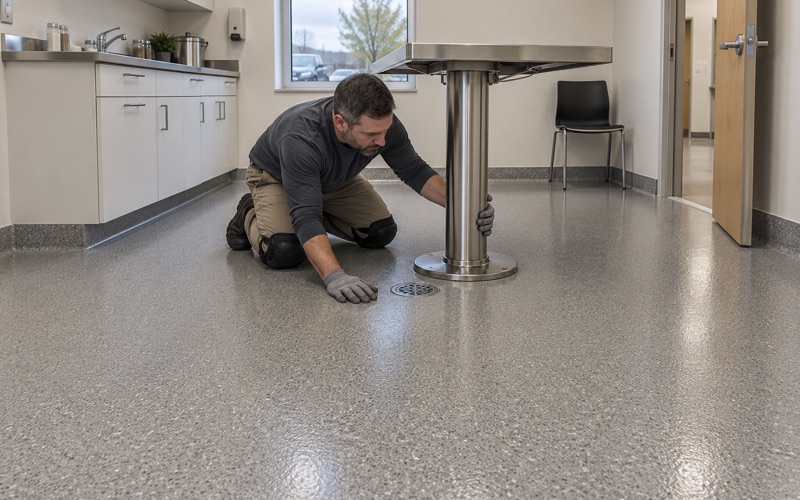
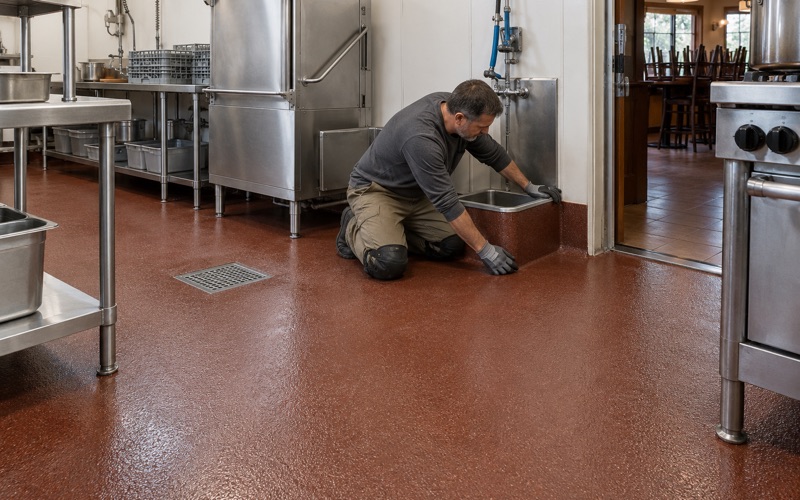
Commercial kitchens are wet, hot and cleaned hard, so urethane cement with an integral cove base is a common answer. Cove base turns the floor up the wall so there is no corner seam to hold food waste. Where a kitchen floor crosses a building joint, that joint still has to keep working, with a sealant suited to hot water and cleaning chemicals.
Cure schedules on these floors follow slab temperature and dew point, not a date on the calendar. We check the dew point spread at the slab surface before every coat, because amine blush and weak adhesion both start on a cold, damp slab, and a kitchen reopened on a soft floor is worse off than one that waits a day.
Locker rooms and linking corridors
Locker rooms and shower areas need grip on a wet floor. We specify slip resistance through the broadcast and topcoat, typically a quartz aggregate broadcast locked in with a textured topcoat, rather than promising it as a slogan. The texture is chosen to be mopped as well as walked on, since a surface too aggressive to clean gets dirty fast.
Corridors that link one wing to another often carry a joint straight through the busiest walking path. On those runs we set the sealant flush with the finished surface, so a cart wheel or a wet shoe crosses it without catching, and we leave room in the plan to inspect and reseal it as the two structures keep moving on their own schedules.
- 20+ Years on Iowa Concrete
- Moisture Tested in Writing
- Free Estimates