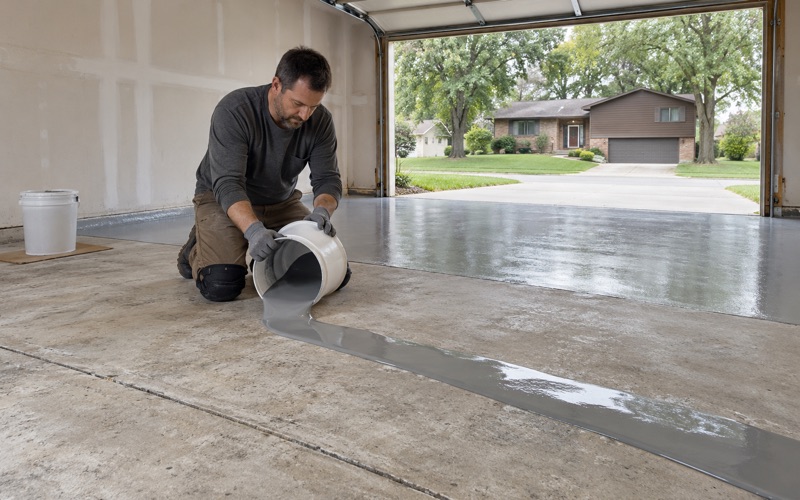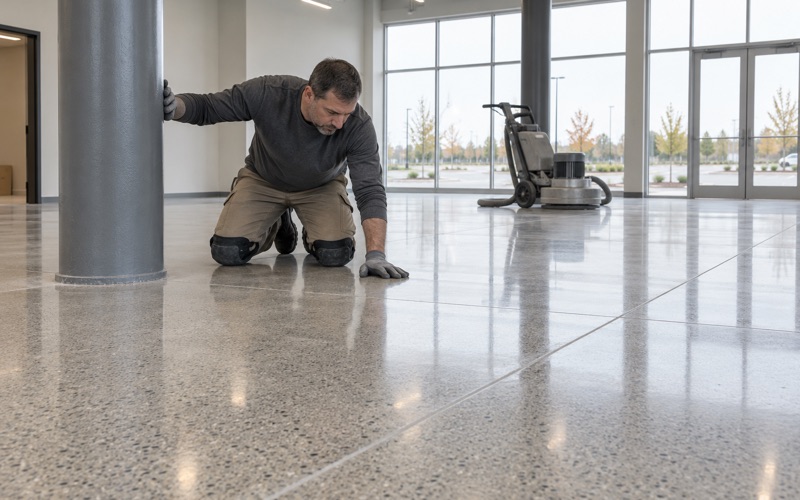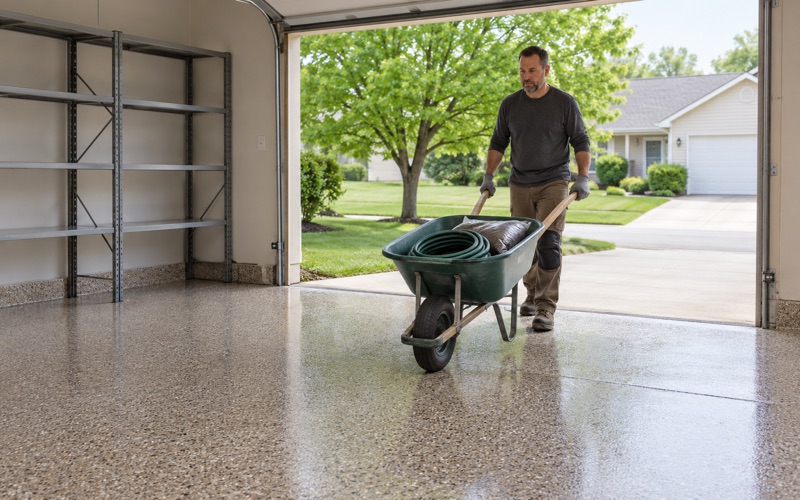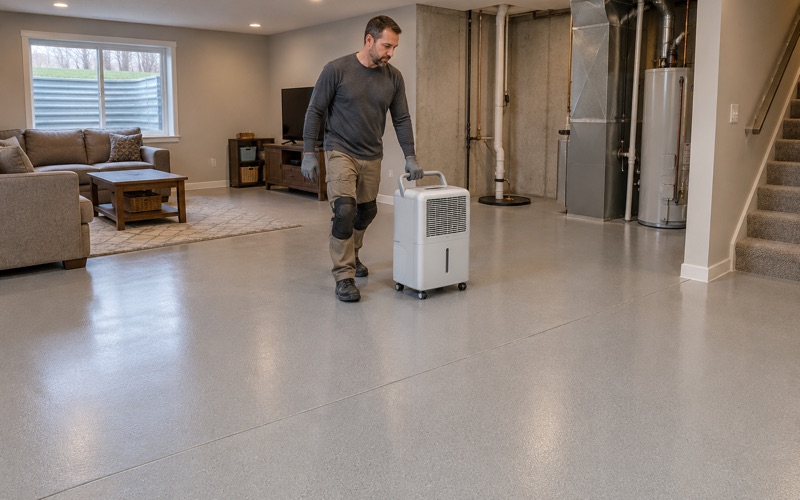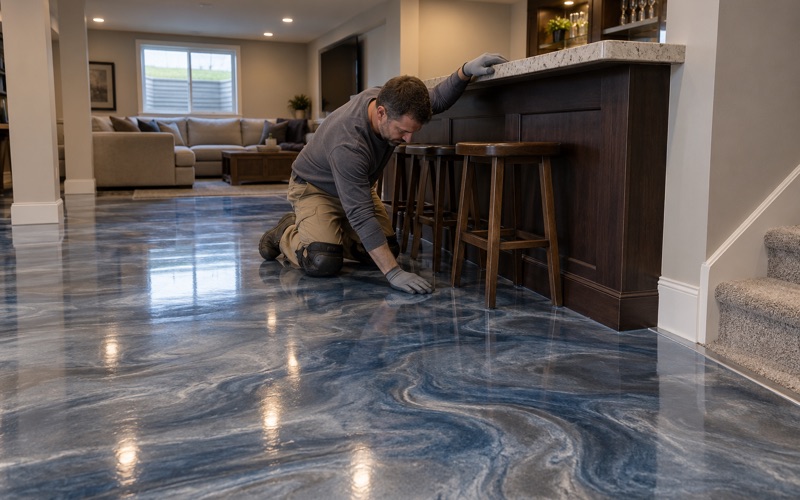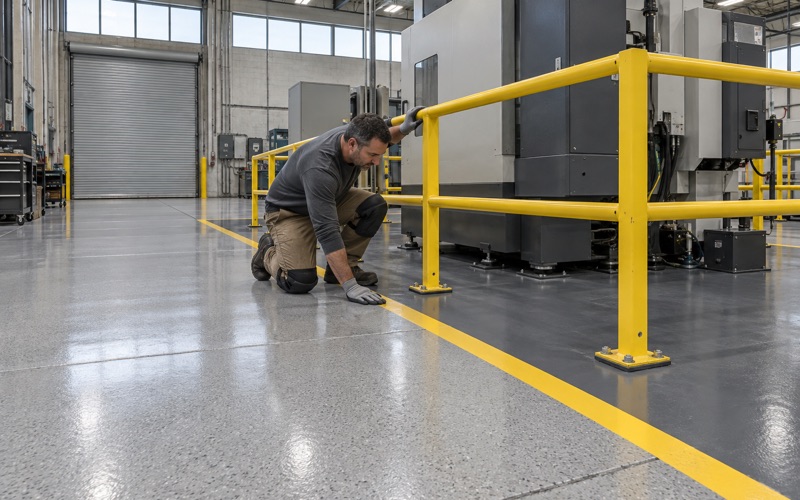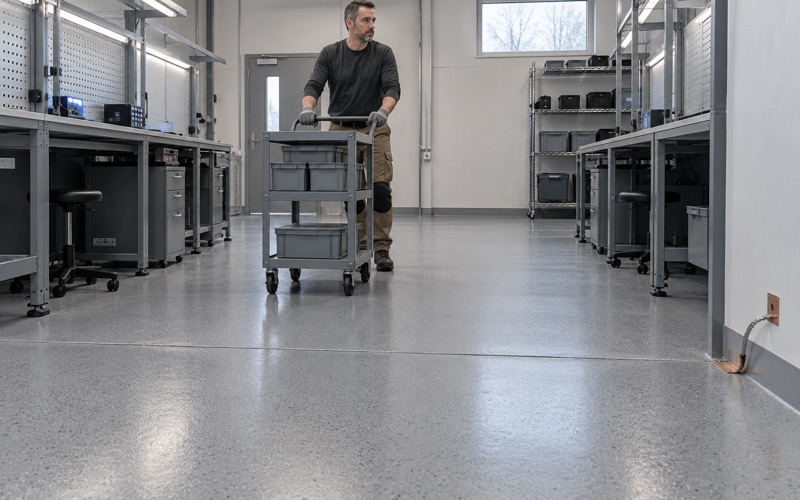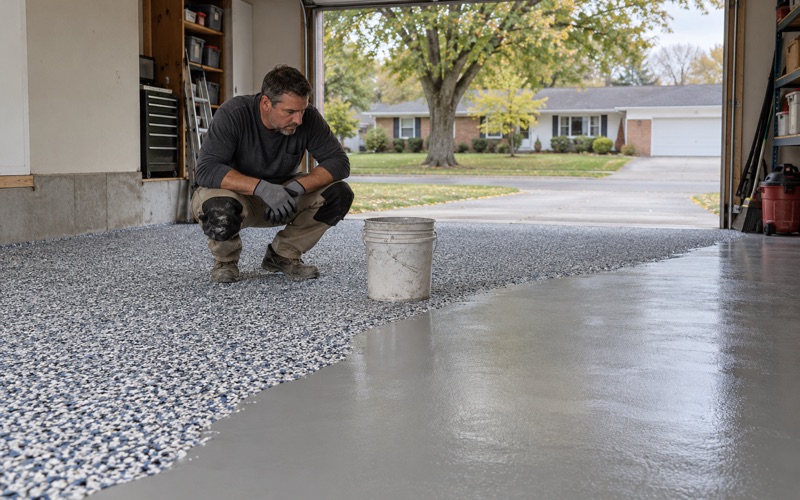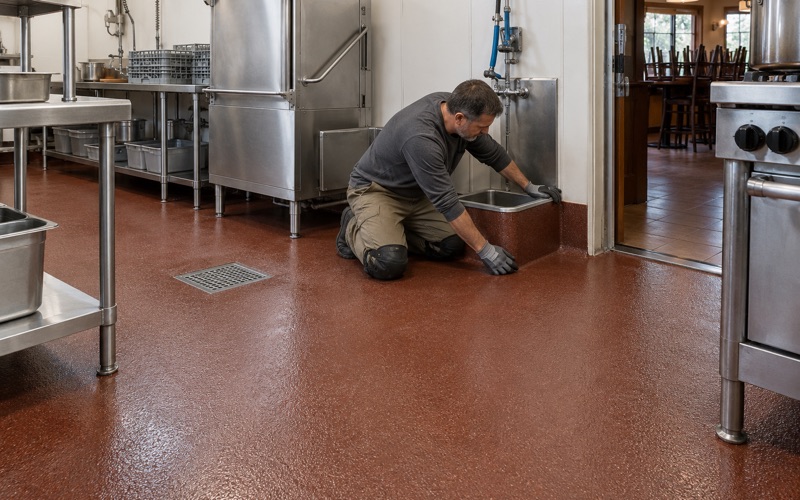
Ames Epoxy Flooring brings more than 20 years of epoxy-flooring work to Ankeny, and the floors we get asked about here are not always garages. Hangar slabs, shop bays and basements each give a coating a different job, and we price none of them until we have walked the slab, mapped its cracks and joints, and tested it for moisture.
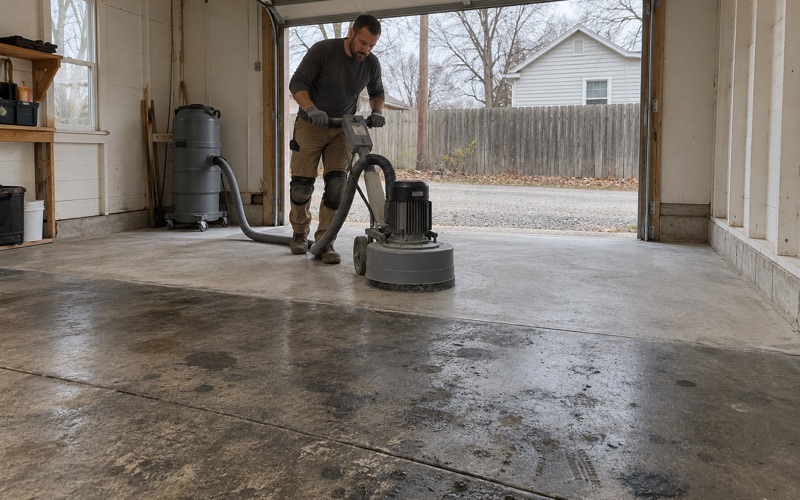
Every slab we coat is opened with a diamond grinder or a shot blaster rather than acid, so the primer bites into a real profile instead of a washed surface. Our written proposal names the product line, the coat count and the finished thickness, which gives an owner something to measure the floor against once the crew has gone home.
On a hangar floor, one more line goes into that proposal: the existing fall of the slab and where its drains sit. A coating that quietly levels a floor or creeps over a grate undoes a design decision made when the concrete was poured, so we treat that slope as a fixed requirement of the work rather than a flaw to correct.
Ankeny Regional Airport and Why Its Hangar Floors Slope
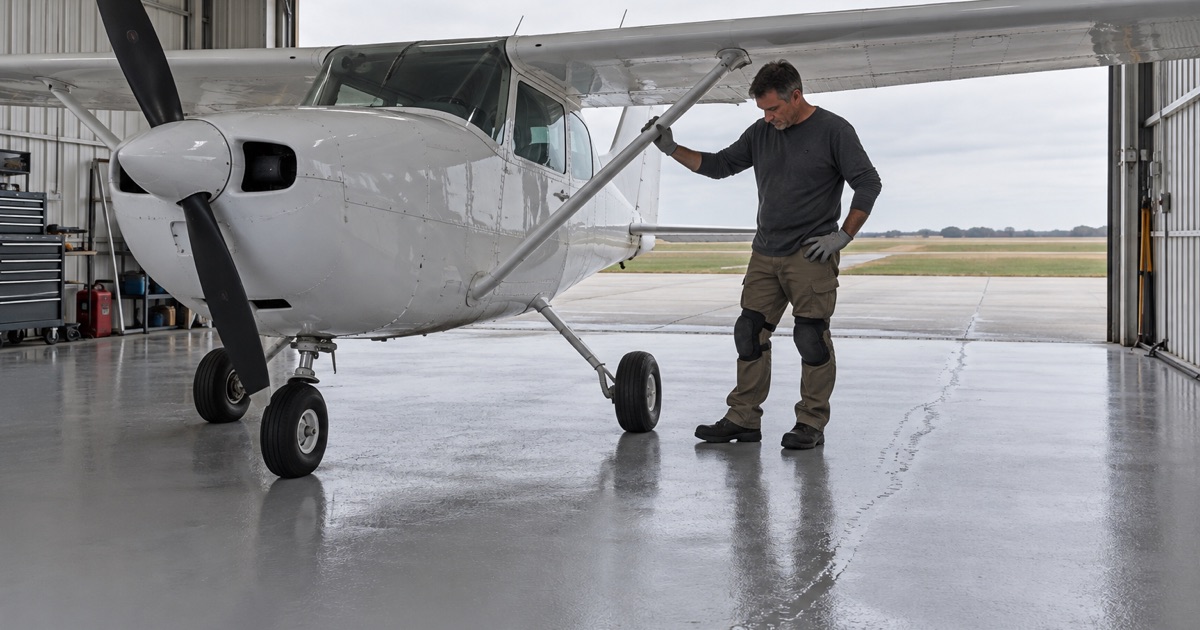
Ankeny Regional Airport sits inside the city, about a mile southeast of town by the FAA’s description, and is owned by the Polk County Aviation Authority. It works as a reliever for Des Moines International, sells 100LL and Jet-A, and offers major airframe and powerplant repair, so floors on the field see fuel, maintenance and washing as well as parked aircraft.
Traffic has been growing. A 2024 congressional funding request described Runway 18/36 as carrying the vast majority of the field’s ever-increasing traffic and sought to extend it from 5,500 to 6,000 feet. New hangars tend to follow a runway project, and each new building arrives with a fresh slab and its own grade built into the concrete.
Tee hangars, box hangars and private hangars on land leases
The field’s hangar stock is a mix: rows of tee hangars that typically hold one plane each, larger box hangars, and privately built hangars that went up on land leased from the authority. News coverage in 2022 described a waiting list for hangar space, and the authority’s capital plans have pointed toward adding more box hangars.
For a coating contractor those types matter, because each one tends to sit under a different floor rule and a different decision-maker. A tee hangar renter, a box hangar tenant and the owner of a private building on a ground lease may each be the person who signs off, and the lease usually decides who may alter the floor at all.
What the model code says about hangar floors
The International Building Code family carries a hangar floor provision that New York adopted as Section 412.3.3 and quoted in board minutes this July: floors “shall be graded and drained to prevent water or fuel from remaining on the floor,” with drains discharging through an oil separator. We cite it as model-code text, since we have not read the section number or any local amendment in Ankeny’s adopted 2024 code.
The same text carries an exception. Lease spaces of 2,000 square feet or less, where no servicing, repairing or washing happens and no fuel is dispensed, “shall have floors that are graded toward the door” and need no separator. That describes many small tee hangar bays, and it explains why so many of them pitch gently out toward the apron.
Why the fall matters to a coating
A graded floor is a drainage system built out of concrete. Rain blown in under a door, meltwater dripping off a wing, wash water and the occasional fuel spill all follow the slope to a drain or out the door. Anything that fills a low spot or raises the lip at the threshold leaves liquid sitting where it was meant to run.
Looking for epoxy-flooring closer to Johnston? See Johnston Epoxy-Flooring.
Keeping the Fall When a Hangar Floor Is Coated
Most resinous floor systems go down thin, measured in mils, and a hangar job should stay that way. Self-leveling and trowel-applied mortars are built to flatten a floor, which is the opposite of what a graded and drained hangar slab needs, so we pick systems that follow the existing plane rather than rebuild it.
Surveying slope and drains before we quote
Before pricing a hangar, we map the slab the way we would any other: cracks, spalls, joints and old coatings are recorded, and we tell the owner when a section needs repair or replacement before it should be coated. On a hangar we add the fall lines, the trench drains and the grade at the door to that map.
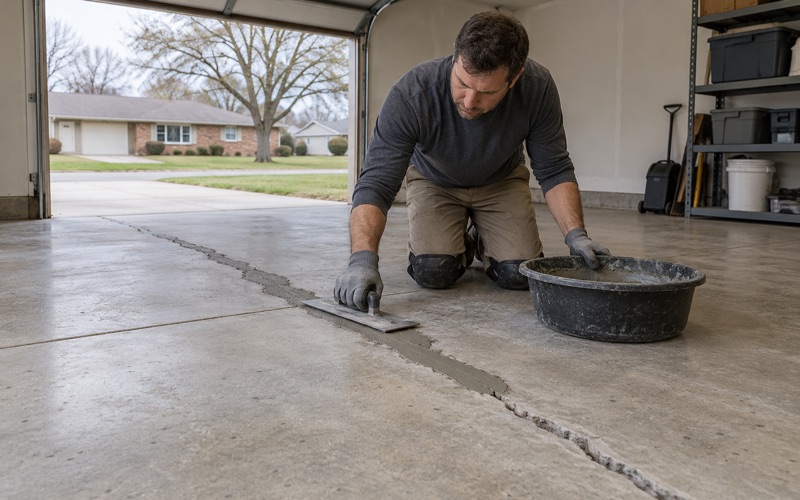
Patching gets the same attention. A spall near a drain is filled flush with the surrounding slope, not mounded, and a crack repair is feathered so it does not leave a ridge that dams water. Where the existing grade already ponds, we say so in writing, because a coating cannot create a slope the concrete never had.
Drain grates, trench lids and the door threshold
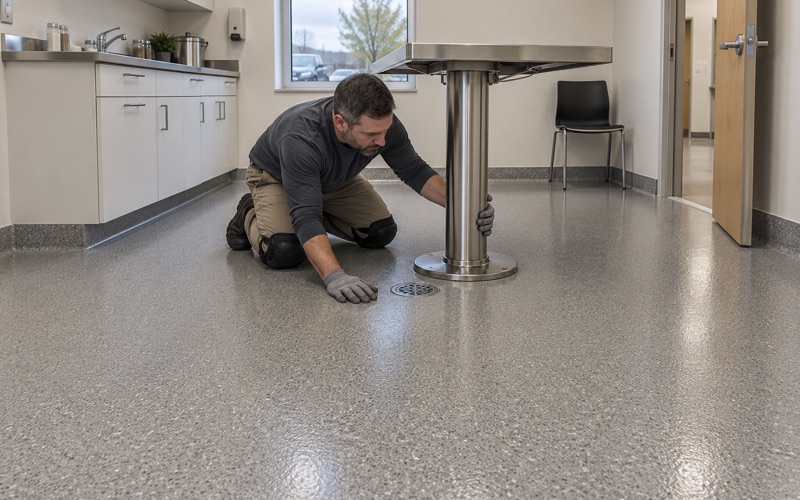
Drain grates and trench lids come out or are masked before the primer goes down, and the coating stops at the frame instead of bridging into the throat of the drain. Resin left in a grate opening narrows it, and over a few seasons that is how a working drain turns into a puddle nobody can explain.
The threshold gets similar care. In a small bay graded toward the door, the coating ends cleanly at the slab edge so the floor still sheds water onto the apron, and we avoid building up an edge or transition strip that would turn the doorway into a dam. Snow pushed in by the door in winter melts and has to leave the same way.
Texture, slip and the preflight walk-around
Pilots walk around aircraft on a floor that may be wet, and tugs cross it with a load behind them. We specify slip resistance by the broadcast aggregate and topcoat named in the proposal, such as a quartz broadcast locked under a polyaspartic or urethane topcoat, rather than promising grip as a slogan, and we match the texture to how the floor will be cleaned.
Fuel, Hydraulic Fluid and Dropped Hardware
Hangar floors collect drips that a house garage rarely sees. Avgas and jet fuel, hydraulic fluid from a gear leg or brake line, engine oil and cleaning solvents all reach the slab sooner or later, along with dropped tools, safety wire and small hardware that nobody wants to find later in a tire.
Choosing a system for fuel and fluid drips
We choose the system against what will actually drip on it. A 100% solids epoxy base with a chemical-resistant topcoat is a common starting point, and the product line we propose has to list resistance to the fuels and fluids used in that hangar. We share the manufacturer’s data with the owner as supporting information, not as a guarantee.
None of that makes a coating fuel containment. A resinous floor is a cleanable surface that keeps a spill from soaking straight into bare concrete long enough for it to be wiped up. It is not an oil separator, it does not make the floor fire-rated, and it does not replace any spill equipment or procedure the hangar is expected to keep.
Cleanability, color and finding small parts
A lighter, uniform floor color makes a leak visible the day it starts and makes a dropped cotter pin easier to spot. A sealed surface also wipes clean, where bare concrete holds a stain and the smell that comes with it. Vinyl flake looks good in a garage, but a busy pattern hides small hardware, so on a hangar we usually suggest a tight blend or a solid color.
Hot tires, point loads and bond strength
Aircraft tires, tugs and jacks put concentrated loads on a hangar floor, and a tire that has just come off a taxiway can still be warm when it parks. We look at what will sit on the floor, specify a finished thickness that suits it, and choose a topcoat rated against hot tire pickup where that is a concern.
Grinding or shot blasting to a measured concrete surface profile gives the base coat something to hold, and on a hangar we can confirm the bond with an ASTM D4541 pull-off adhesion test on a sample area. A number written down before the full floor goes in is a better answer to a heavy aircraft than a thicker coat over a weak surface.
Scheduling, Moisture and Cure in an Ankeny Hangar
Hangar work has to fit around flying. Owners need to know how long the aircraft will be out, and an unheated hangar in a central Iowa winter is a different job from the same floor in June, so timing belongs in the scope from the first conversation rather than being sorted out the week the crew arrives.
Moving the aircraft and phasing the work
We plan the job around the owner’s flying and, in a shared building, around the other tenants. A box hangar can sometimes be done in halves so equipment can shift sides, while a tee hangar bay is usually emptied for the whole job. The proposal states when the floor can take foot traffic and when it can take a tug and an aircraft.
A newly built hangar needs time before it is coated at all. We test fresh concrete rather than going by its age, because a slab poured last season can still be releasing more moisture than a primer will tolerate, and coating it early is how a new floor blisters in its first year.
Cure by slab temperature and dew point
Cure schedules follow slab temperature and the dew point spread at the slab surface, not the calendar. A cold, unheated hangar slab on a damp morning can collect condensation that leaves amine blush on an epoxy, and in the depths of winter we tell owners to wait for warmer conditions rather than coat a slab that is too cold to cure.
Climate normals bracket the window. The Ankeny cooperative station’s 1991-2020 record shows a median last spring freeze of April 23 and a first fall freeze of October 15, while Des Moines International runs a few days wider at each end. We plan unheated hangar work for the middle of that span and confirm it with readings on the day.
Moisture testing, dust and who signs off
Hangar slabs get the same moisture test that goes into every written scope before the price is final, using ASTM F1869 calcium chloride kits or ASTM F2170 relative humidity probes as the slab calls for. We explain what the warranty leaves out before anything is sold, moisture first, and grinding dust is captured by vacuum at the machine rather than washed toward a floor drain.
Iowa requires construction contractors to register with the state under Iowa Code chapter 91C, and that registration is not a license; the state licenses no flooring or coating trade. Approval to change a hangar floor sits with the tenant’s lease and the Polk County Aviation Authority rather than with us, so we ask owners to clear the work before we schedule it.
- 20+ Years on Iowa Concrete
- Moisture Tested in Writing
- Free Estimates